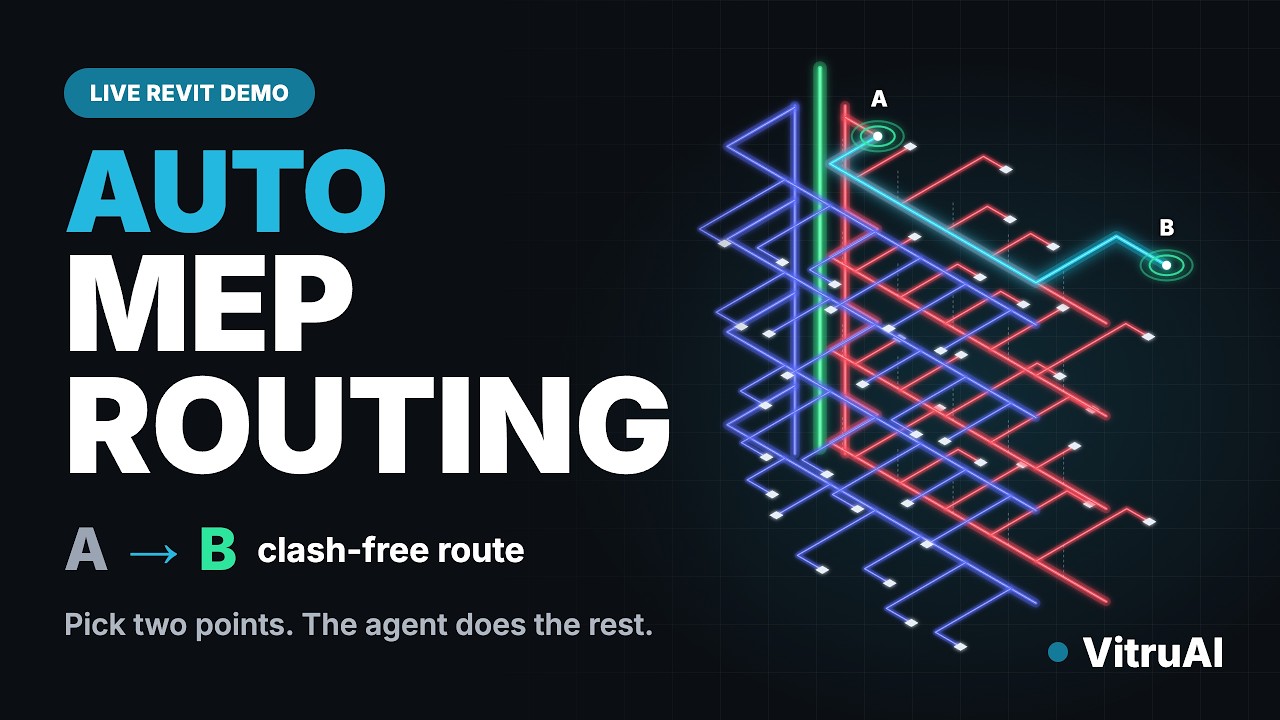
- The first route isn’t what costs you. The hours go into redrawing routes after something else in the building moves.
- Clash rounds are slow because they’re batched. Each discipline models on its own, the models get compared every so often, and every fix waits for the next exchange.
- Late changes cascade. Move one riser and every branch it feeds has to follow.
- Automation fits the repeat work. Generating route options, rebuilding them after a change and placing the approved version in Revit are good jobs for an agent. Design criteria, judgement and sign-off stay with the engineer.
- Propose first, build on approval. Vitru’s MEP routing agent computes as many routing versions as you want without touching the model, and builds the chosen one in Revit only when someone commits it.
Ask an MEP engineer where their week went and “designing ductwork” is rarely the answer.
You’ll hear about the riser that had to move because structure added a beam. The coordination meeting that turned up the same clash as last week. The architect’s revision that landed after the routes were already drawn.
None of that is bad engineering. It’s what coordination looks like when architecture, structure and MEP each build their own model and only compare notes at set points.
This piece walks through where MEP coordination time really goes, which parts of it a machine can reasonably take on today, and which parts should stay with people. We’ll also show a short demo of our MEP routing agent working on an Autodesk sample model, including what it can’t do yet.
What is MEP coordination?
MEP coordination is the work of fitting mechanical, electrical and plumbing systems into a building that other disciplines are designing at the same time.
Ducts, pipes, cable trays and equipment all need space. They need it in ceiling voids, shafts and plant rooms that the architect and the structural engineer are also using, and changing.
In a BIM workflow, each discipline usually works in its own Revit model. Coordination happens when those models are linked or federated, checked against each other, and the conflicts get argued out and fixed.
Why it matters
MEP sits right in the path of that. Services often have to fit into whatever space is left once the architecture and structure settle, so MEP absorbs the knock-on effect of everyone else’s changes. When the schedule slips quietly, the MEP model is often where it happens.
Where MEP coordination time actually goes
Rerouting after something else moves
An experienced engineer can lay out a first pass of ductwork fairly quickly. The cost is in the second pass, and the third, and the fifth.
A beam gets deeper. A ceiling height drops. The architect turns a storeroom into a shaft, or takes a shaft away. Each of those means opening the model, deleting runs, redrawing them and checking the result again by hand.
The design thinking behind the route usually hasn’t changed. The geometry around it has.
What helps:
- Fix shafts and plant rooms early. Agree their locations with the architect and lock them in the shared model before detailed routing starts.
- Keep design inputs in the model. Airflows, room types and design criteria stored as parameters can drive a regenerated route. Inputs that live in someone’s notebook can’t.
- Treat early routes as options. It’s easier to compare versions than to defend the one you already drew.
Clash rounds that repeat
The usual loop goes like this. Each discipline models. Files are exchanged and federated in a tool like Navisworks. A clash report comes out. There’s a meeting. Fixes are assigned. Then everyone waits for the next exchange to see whether the fixes worked.
By the time a clash shows up in the report, the person who caused it has often built more on top of it. And a fix can simply move the clash somewhere else, so it comes back next round under a different ID.
The loop is slow because the checking happens in batches, not while people are modelling.
What helps:
- Group clashes by cause. One misplaced riser can generate a long list of hits. Fix the riser, and the list goes with it.
- Agree who moves first. Set priority rules (gravity drainage before ductwork, ductwork before cable tray, or whatever your firm uses) before the first round, not during it.
- Check smaller scopes more often. A level or a zone checked mid-week beats one big federated run the night before the meeting.
Late changes that cascade
Late changes hurt MEP more than most disciplines because the systems are connected.
Move one riser and every branch it feeds changes. Change a room’s use and its airflow changes, which changes duct sizes upstream. Done by hand, late in the project, that’s days of rework that rarely show up on the programme until they’ve already happened.
What helps:
- Route MEP-relevant changes the same day. Anything that touches shafts, ceiling heights or room use should land with the MEP lead immediately, not at the next meeting.
- Record which routing version is in the model, and why. When a change comes in, you’ll know what you’re changing from.
- Plan a reroute window after major architectural issues. If it’s on the programme, it stops being a surprise.
Which parts automation can take
The split we use in our QA/QC work applies here too. If a task can be done reliably from clear inputs, a machine can do it. If it needs experience, context or a design decision, it stays with a person.
| Task | Who owns it |
|---|---|
| Generating routing options from a defined equipment room and riser shaft | Agent |
| Rebuilding a route after a room or shaft changes | Agent, engineer reviews |
| Placing the approved routes in Revit with the right system types | Agent, after approval |
| Spotting clashes between disciplines while they model | Agent (in development) |
| Setting airflows, room design criteria and temperatures | Engineer |
| Choosing which option fits the design intent | Engineer |
| Signing off the design | Licensed professional |
The repeat work moves to the agent. The decisions don’t.
What this looks like: Vitru’s MEP routing agent
In the demo video at the top of this post, one of our engineers sets up a new project in Vitru using a sample model provided by Autodesk, then routes ductwork through it with the agent.
The agent has two commands: compute and commit.
Compute works out a routing and saves it as a version, without writing anything to the active Revit document. You can run it as many times as you like and give the agent more information between runs. Every attempt is saved in the project’s design folder with a 3D preview, so you can look at it before deciding anything.
Here’s what happened across two versions:
Version 1: the utility room
The engineer told the agent to use the building’s utility room for mechanical equipment and for the risers. The agent placed the equipment there and ran duct risers from that room up to the top level, with the risers grouped in the middle of the utility room.
Version 2: a dedicated shaft (committed)
The engineer added a dedicated shaft room and asked the agent to put the risers there instead. The agent came back with a different layout, with the risers running up the shaft.
Commit is the moment the route becomes real. The engineer asked the agent to commit version 2, and it built the ducts in the Revit model. The result matches the preview. It didn’t matter that there were only two versions; you could have five or ten and pick any of them.
Each duct carries its own system type (supply, return, exhaust), so Revit’s standard duct system colour settings show every service in its own colour straight away.
Until someone commits, the routes are proposals. Nothing touches the model without a person’s go-ahead.
What the demo doesn’t do yet
We’d rather be clear about this. The demo used simplified inputs: the mechanical room and the riser room. Duct sizes came from one default air-change rate applied to the volume of every room.
A real project needs more from the engineer. Each room needs its type, supply and return airflow, area, design temperatures and other design parameters.
The demo answered a simpler question first: can an agent do this kind of work at all? It can. The next step is feeding it real design inputs.
Want to see it on one of your own models? We’ll run the routing agent on a project you share and walk through the versions it proposes.
What’s coming next
The routing agent tackles rerouting. The clash loop is next.
- Clash detection agent (proof of concept). Real-time clash detection across MEP, structure and architecture while each discipline keeps working in its own model, so clashes surface during modelling rather than at the next exchange.
- Drawing markup (in development). QA/QC findings marked directly on drawing sheets, not listed in a chat.
- Background agents (in development). Agents that work in parallel, report progress, and message each other and your team.
- Shared rooms (in development). Spaces where outside consultants and clients can work with you without getting access to your firm. Useful when your MEP engineer sits in a different company.
FAQ
Why does MEP coordination take so long?
Most of the time goes into redoing work rather than first designs: rerouting after architectural or structural changes, repeated clash rounds that wait on model exchanges, and late changes that ripple through connected systems.
Can AI do MEP routing in Revit?
Yes, for proposing routes from defined inputs and building them once approved. Vitru’s MEP routing agent computes routing versions without touching the model, then builds the chosen one in Revit when an engineer commits it. Design criteria and sign-off stay with the engineer.
Will the routing agent change my model without asking?
No. Compute only creates proposals with 3D previews. Ducts are written to the Revit model only when someone commits a specific version.
What inputs does the routing agent need?
In the demo, an equipment room and a riser shaft, with sizing from a default air-change rate. On a real project it needs room types, supply and return airflows, areas, design temperatures and other design parameters.
Does this replace Navisworks clash detection?
Not today. Our clash detection agent is a proof of concept in development. The aim is to catch clashes while disciplines are modelling, instead of waiting for the next federated check.
Who is responsible for the design?
The licensed professional, always. The agent proposes and builds; people decide and sign off.
Before the next reroute
MEP coordination can feel like packing a car boot while three other people keep adding luggage. The packing isn’t the hard part. Doing it again every time someone opens the boot is.
Here’s a good first step: take one recent project and list every time a route had to be redrawn, and why. That list is your shortlist for what to automate first.
Bring us your reroute list. We’ll show you the routing agent on one of your own models and talk through which of those reroutes it could take on.
About VitruAI
VitruAI builds AI agents for architecture, engineering and construction firms, working inside Revit and across the project lifecycle. A spin-off of ADAIA, a UAE-based corporate AI consultancy, with teams in Dubai, Abu Dhabi, Riyadh, Muscat, Cairo and San Francisco.